
Description
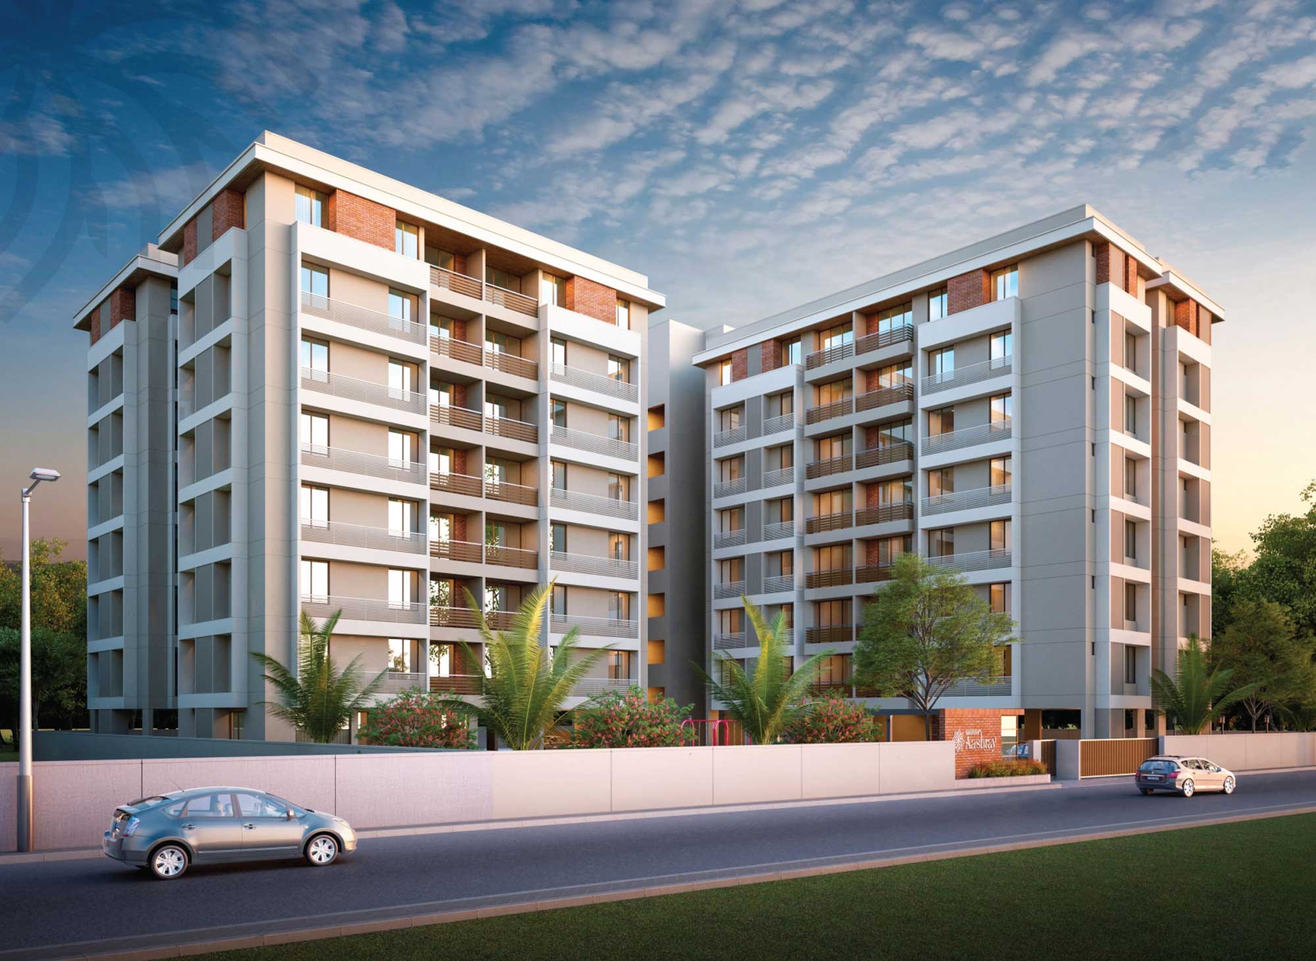
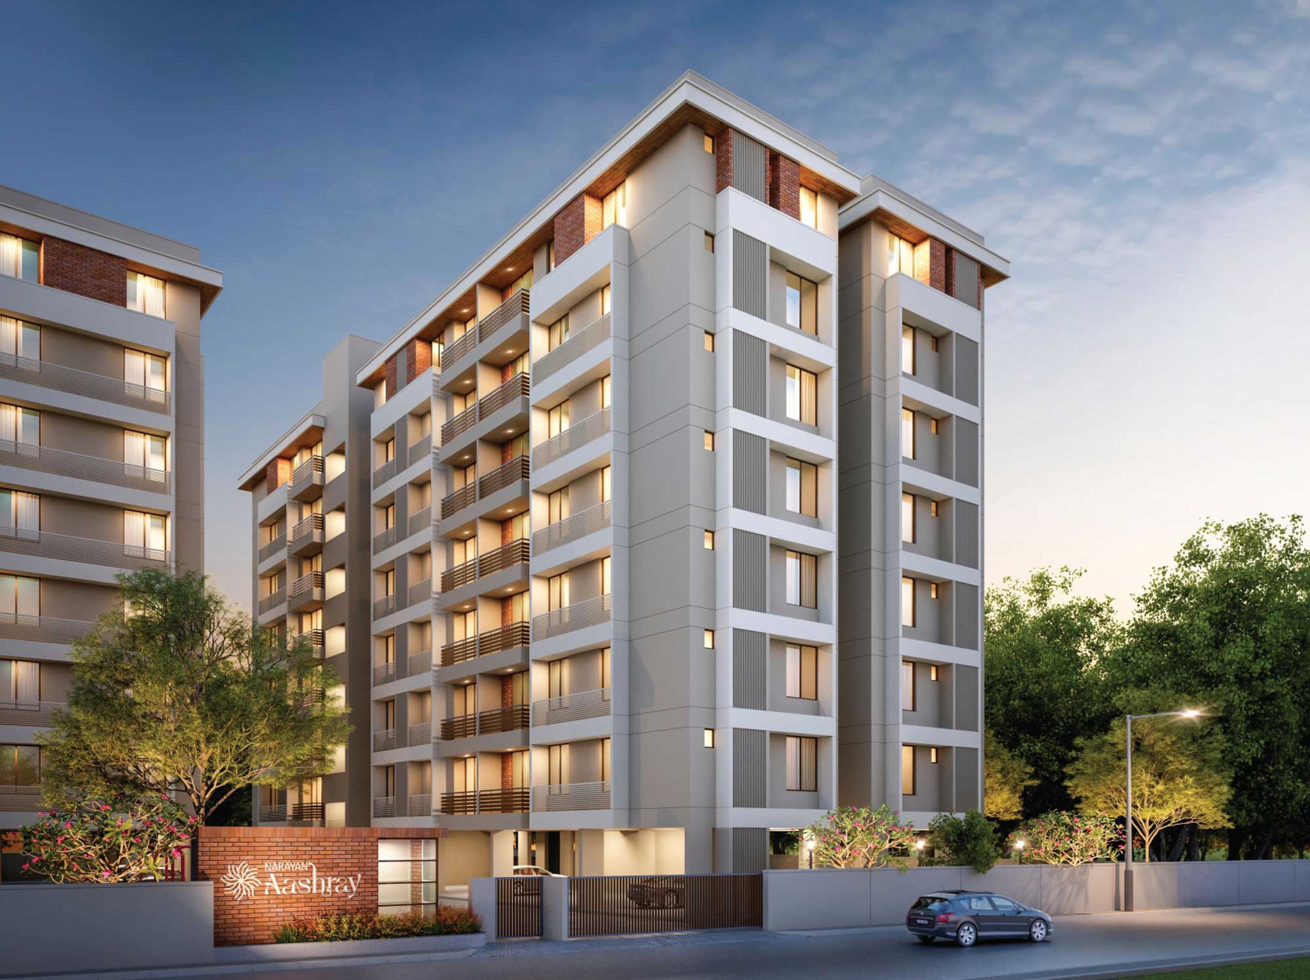
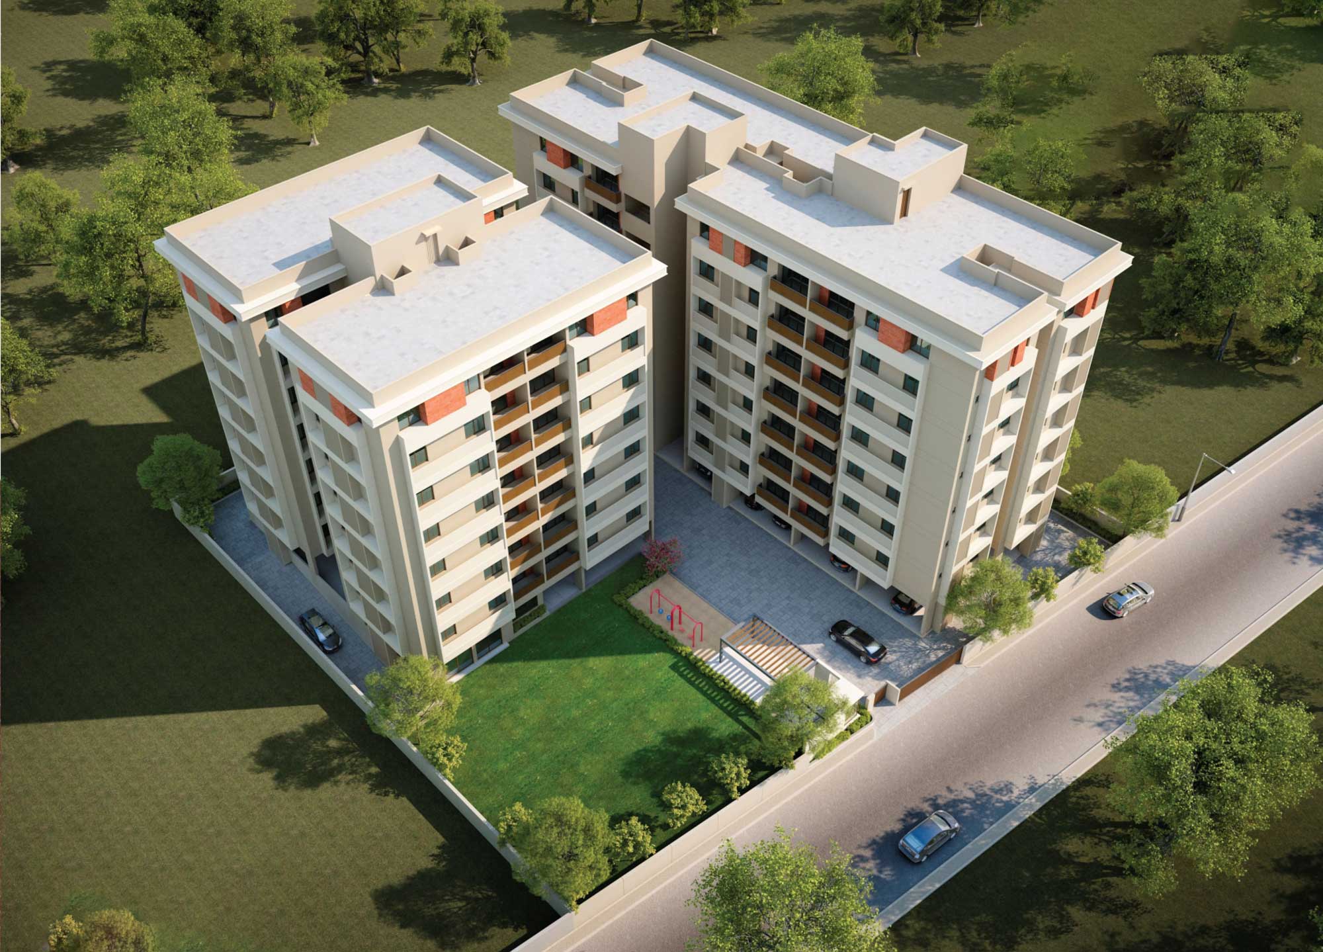
Narayan Aashray is a serene and ready-to-move residential complex developed by the trusted Narayan Realty (Est. 1974), ideally situated on the vibrant Waghodia-Dabhoi Ring Road, Vadodara. Offering thoughtfully designed 3 BHK spacious apartments across three towers (A, B & C), Narayan Aashray is your sanctuary of peace — a home where you experience truly comfortable and joyful living.
Project Highlights & Overview
- Project Status: Ready to Move
- Location: Savita Hospital Road, B/s. Narayan Smruti Multispeciality Hospital, Parivar Char Rasta, Waghodia Road, Vadodara
- Unit Configuration: 3 BHK Spacious Apartments (Tower A, Tower B & Tower C)
- Total Units: 70 Units across three towers
- Price Range: Starting from ₹33 Lakhs Onwards
- Contact: +91 99252 27874
About the Project
Explore your abode of peace. A home is a place where we find the ultimate and much-coveted peace. Narayan Aashray, perched on the vibrant Waghodia-Dabhoi Ring Road, offers you such a peaceful living experience. Come and explore your dream home here!
Amenities & Lifestyle Features
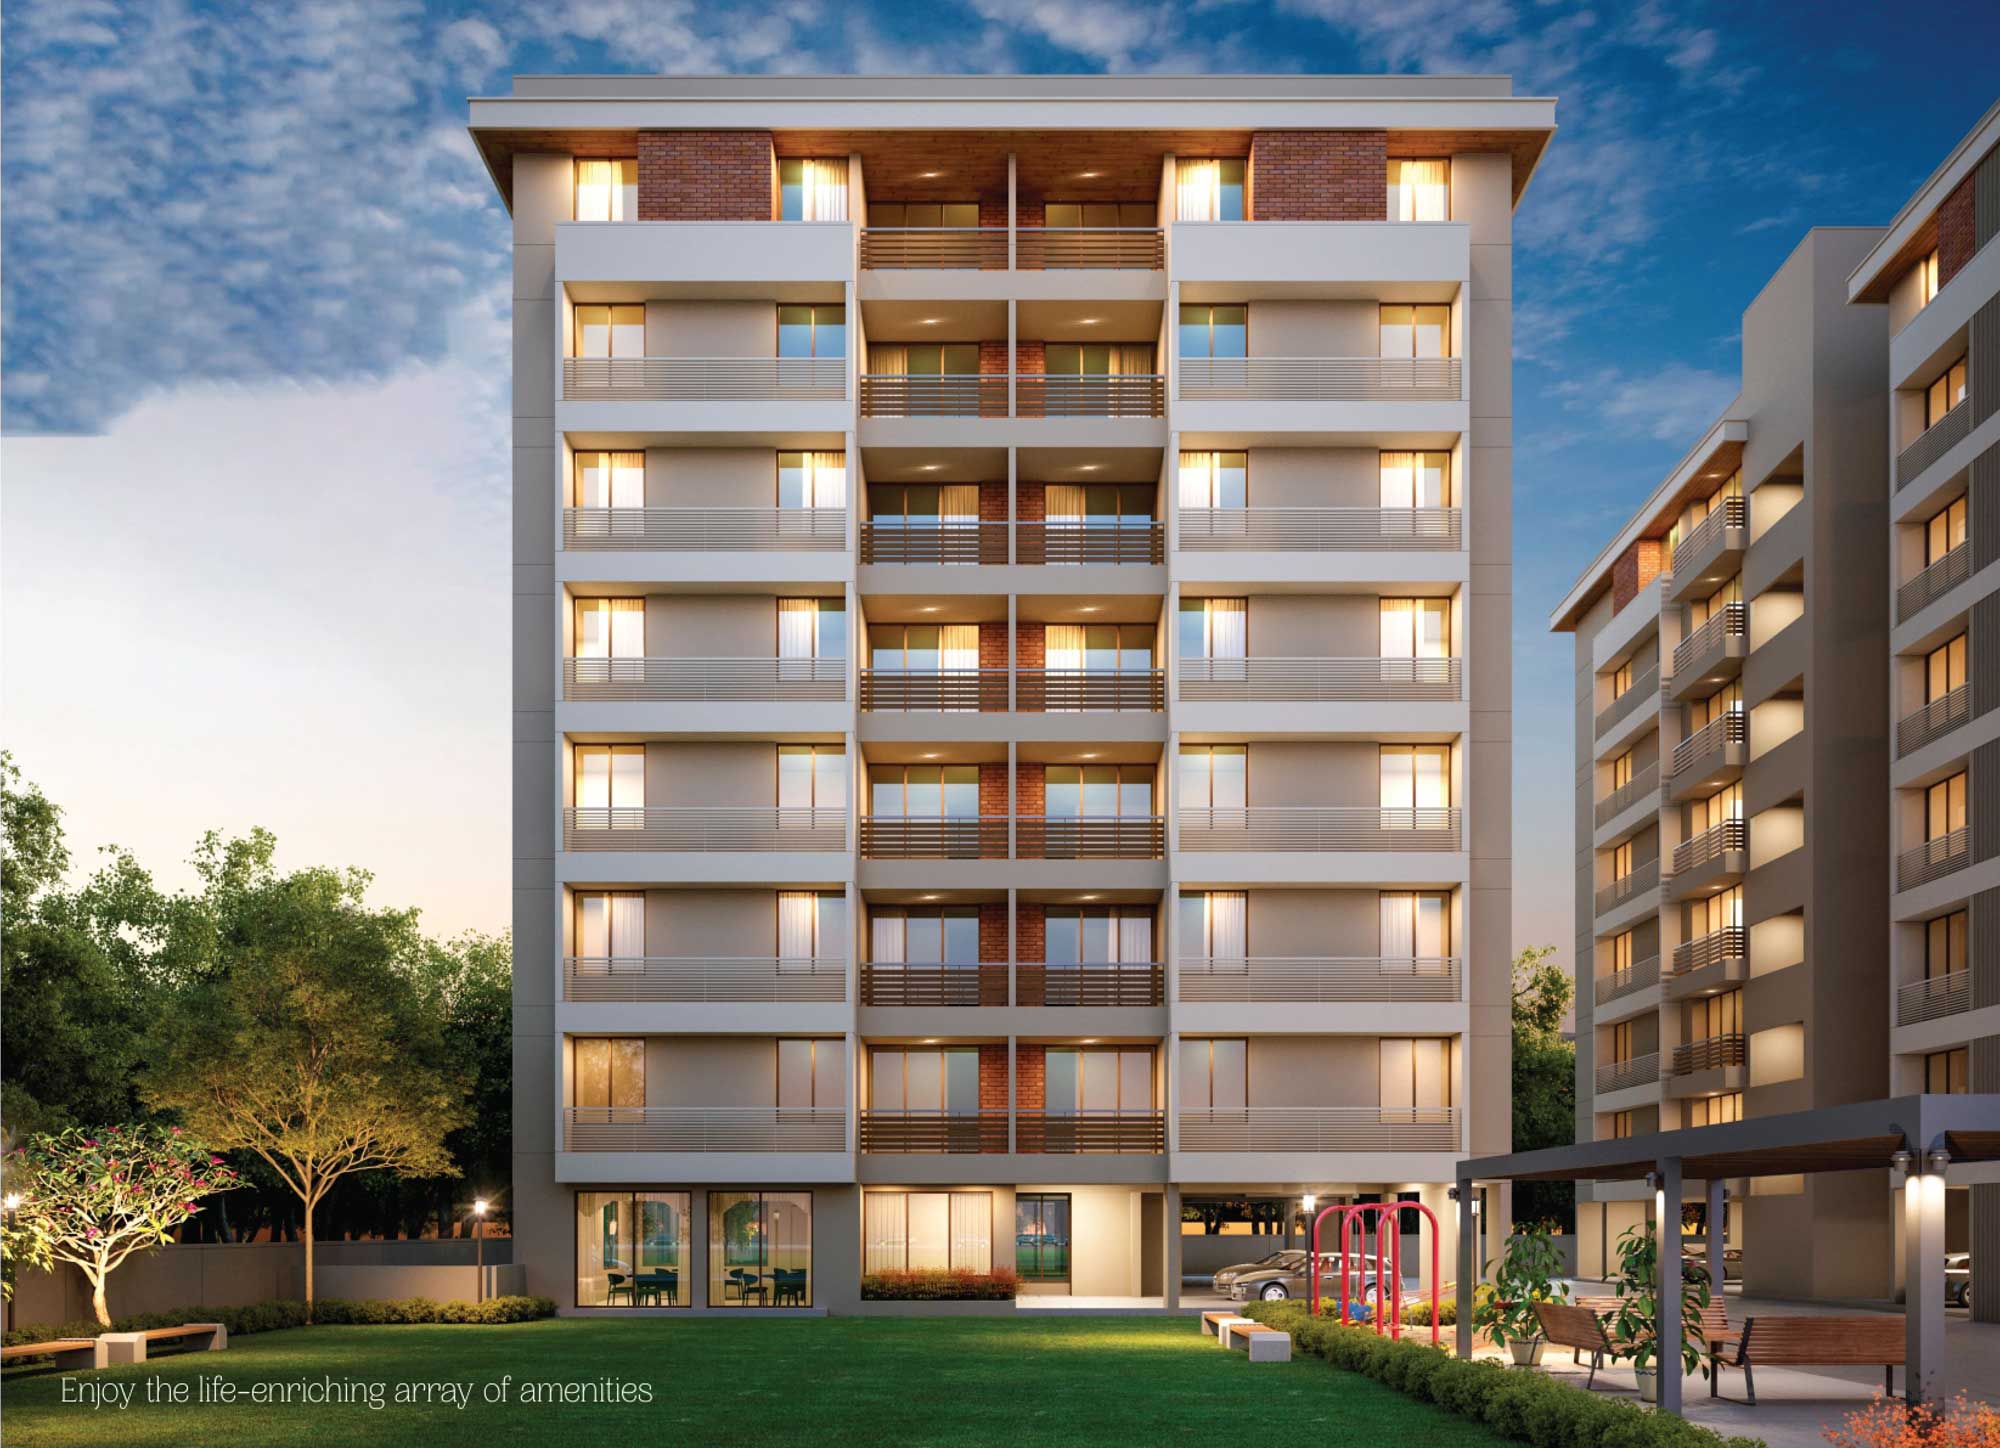
- Security & Safety: CCTV Camera Surveillance, Entrance Gate with Security Cabin
- Recreation: Children’s Play Area, Multipurpose Hall
- Green & Open Spaces: Landscape Garden, Senior Citizen Seating Area
- Sustainable Infrastructure: Rainwater Harvesting, Power Backup for Lift and Common Areas
- Parking: Allotted Car Parking for every unit
Construction & Architectural Specifications
| Structure | Earthquake resistant RCC framed good quality structure as per structural engineer’s design & specifications. |
|---|---|
| Flooring | Vitrified tiles flooring in all rooms with skirting. |
| Bathrooms | Designer tiles up to dado in bathrooms with premium quality fittings and vessels. |
| Windows | Fully glazed aluminum windows with mosquito net. |
| Doors | Decorative main entrance door with premium hardware fittings and good quality flush doors in all bedrooms with both side laminate. |
| Kitchen | Granite kitchen platform with S.S. kitchen sink. Designer wall tiles over kitchen platform up to dado. |
| Upper Terrace | Elegant China mosaic finish waterproofing treatment. |
| Elevators | Standard quality elevators with power backup. |
| Electrification | Concealed copper electrical wiring with premium quality modular switches. Provision of A.C. plug point in two (2) bedrooms and adequate light and plug points in all rooms. |
| Paint | Putty finish over internal walls and semi acrylic paint over external walls. |
| Wall Finish | Internal walls with good quality plaster and external walls with double coat plaster. |
| Wash Area | Kotah stone in wash area. |
Payment Terms
| Token Amount | ₹1,00,000/- |
|---|---|
| Within 1 Month of Booking | 30% (Inclusive of Token Amount) |
| Plinth Level | 15% |
| 2nd Slab Level | 10% |
| 4th Slab Level | 10% |
| 6th Slab Level | 10% |
| Plaster Level | 10% |
| Flooring Level | 10% |
| Before 1 Month of Possession / Sale Deed | 5% |
Terms & Conditions
- Possession will be given after one month of settlement of all accounts.
- Extra work will be executed after receipt of full advance payment.
- Document charges, GST/any government tax, stamp duty, development charges and common maintenance charges will be extra.
- Any new central or state government charges, if applicable, will have to be borne by the client.
- Alteration of any nature including the elevation, exterior color scheme or any other change affecting the overall design concept & outlook of the scheme are strictly not permitted during/after the completion of the scheme.
- All dimensions are indicative and actual dimension in each room might vary slightly.
- Continuous default/delay payments leads to cancellation.
- Refund shall be given in case of cancellation of booking within 30 days. The payment shall be refunded only after the same premise is rebooked and payment for the same received from the other customer. We shall deduct actual expenses incurred if any and a minimum administrative charge of ₹50,000/- shall be applicable.
- Architect/Developers shall have the rights to change or revise any details herein and any change or revision will be binding to all.
- In case of delay in water supply, drainage, or electricity connection by the respective authority, developers will not be responsible.
- Any plan, specification or information in this brochure cannot form a legal part of an offer, contract or agreement. It is only a depiction of the project.
Property Documents
Address
Open on Google Maps-
Address: Narayan Aashray, Savita Hospital Road, Waghodia Road, Vadodara, Gujarat 390019
-
City: Vadodara
-
State/county: Gujarat
-
Zip/Postal Code: 390019
-
Area: Waghodia Road
-
Country: India
Details
Updated on September 19, 2026 at 2:02 am-
Property ID PZ-NARAYAN-AASHRAY-WR-001
-
Price Starting From ₹33,00,000/Onwards
-
Property Size 1200 sqft
-
Bedrooms 3
-
Rooms 3
-
Bathrooms 2
-
Year Built 2023
-
Property Type Apartments/Flats
-
Property Status For Sale
Additional details
-
Developer Narayan Realty Pvt. Ltd. (Est. 1974)
-
Project Status Ready to Move
-
Total Units 70 Units
-
Number of Towers 3 Towers (Tower A, B & C)
-
Unit Type 3 BHK Apartments
-
Price Range Starting from ₹33 Lakhs Onwards
-
Token Amount ₹1,00,000/-
-
Location Savita Hospital Road, Near Narayan Smruti Hospital, Waghodia Road, Vadodara
-
Contact +91 99252 27874 | sales@narayanrealty.com
Floor Plans
- Size: Ground Floor

Description:
Ground floor plan of Narayan Aashray showing the building entrance, common areas, and ground floor layout.
- Size: Typical Floor
- 3
- 2
- Price: ₹33,00,000 / onwards

Description:
Typical floor plan of Narayan Aashray towers showing 3 BHK apartment layouts across all standard floors.
- Size: 3 BHK - Type 1
- 3
- 2
- Price: ₹33,00,000 / onwards

Description:
Type-1 unit plan for Tower B & C at Narayan Aashray — spacious 3 BHK configuration with living room, kitchen, 3 bedrooms and 2 bathrooms.
- Size: 3 BHK - Type 2
- 3
- 2
- Price: ₹33,00,000 / onwards

Description:
Type-2 unit plan for Tower B & C at Narayan Aashray — an alternate 3 BHK layout variant with optimized room configuration.
- Size: 3 BHK - Tower A
- 3
- 2
- Price: ₹33,00,000 / onwards

Description:
Tower A unit floor plan at Narayan Aashray — featuring spacious 3 BHK layout with well-ventilated rooms and modern kitchen.
Overview
- Apartments/Flats
- 3
- 2
- 1200 sqft
- 2023
Mortgage Calculator
-
Down Payment
-
Loan Amount
-
Monthly Mortgage Payment
-
Property Tax
-
Home Insurance
-
PMI
-
Monthly HOA Fees
What's Nearby?
Contact Information
View Listings
- propertyzo