
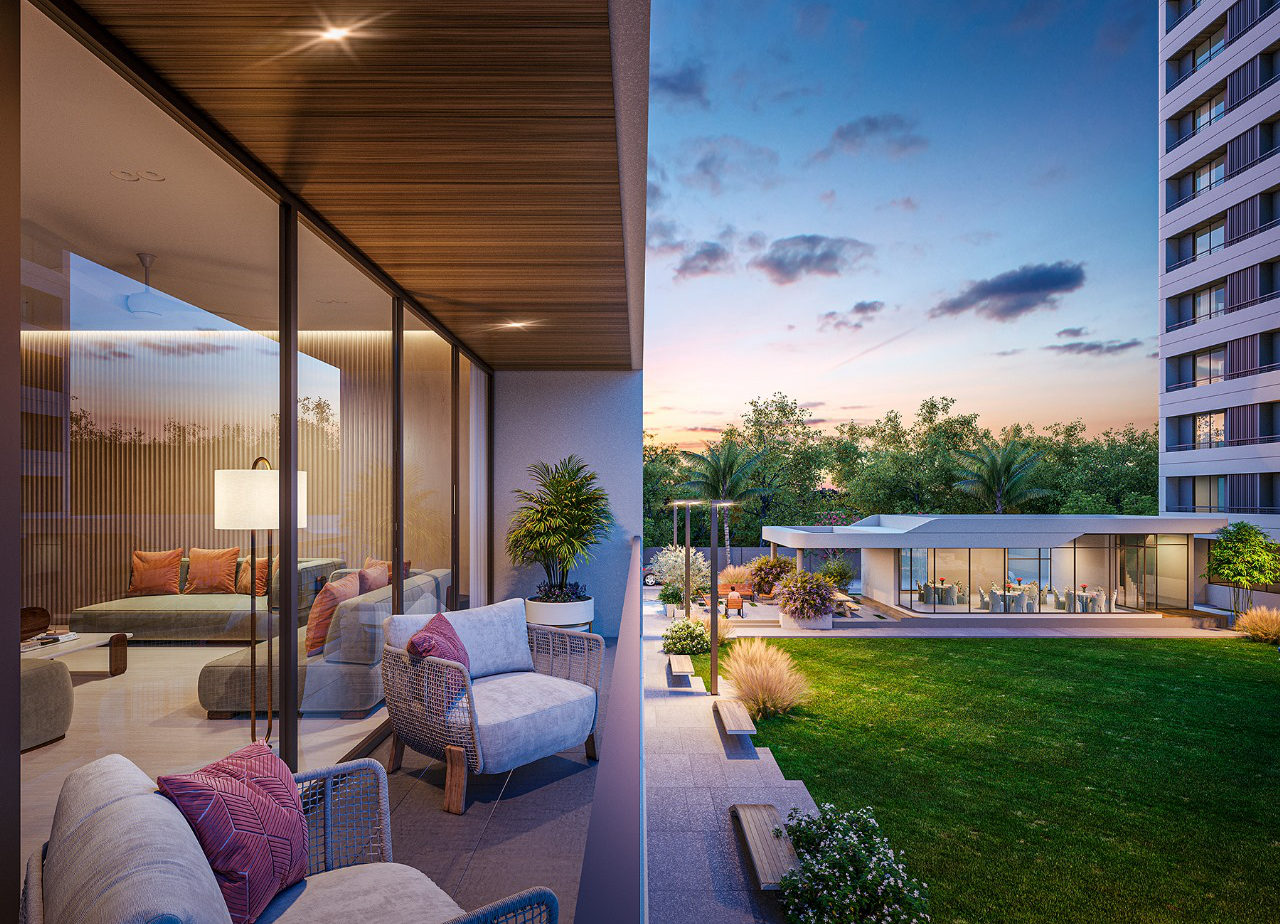
Narayan Green Vistas – 3 BHK Luxury Apartments in Sama-Savli Road, Vadodara
- ₹79,00,000
- ₹85,00,000/₹79.0 Lakhs Onwards (Approx. ₹5,260 - ₹5,340 / sq.ft)
- ₹79,00,000
- ₹85,00,000/₹79.0 Lakhs Onwards (Approx. ₹5,260 - ₹5,340 / sq.ft)
Description
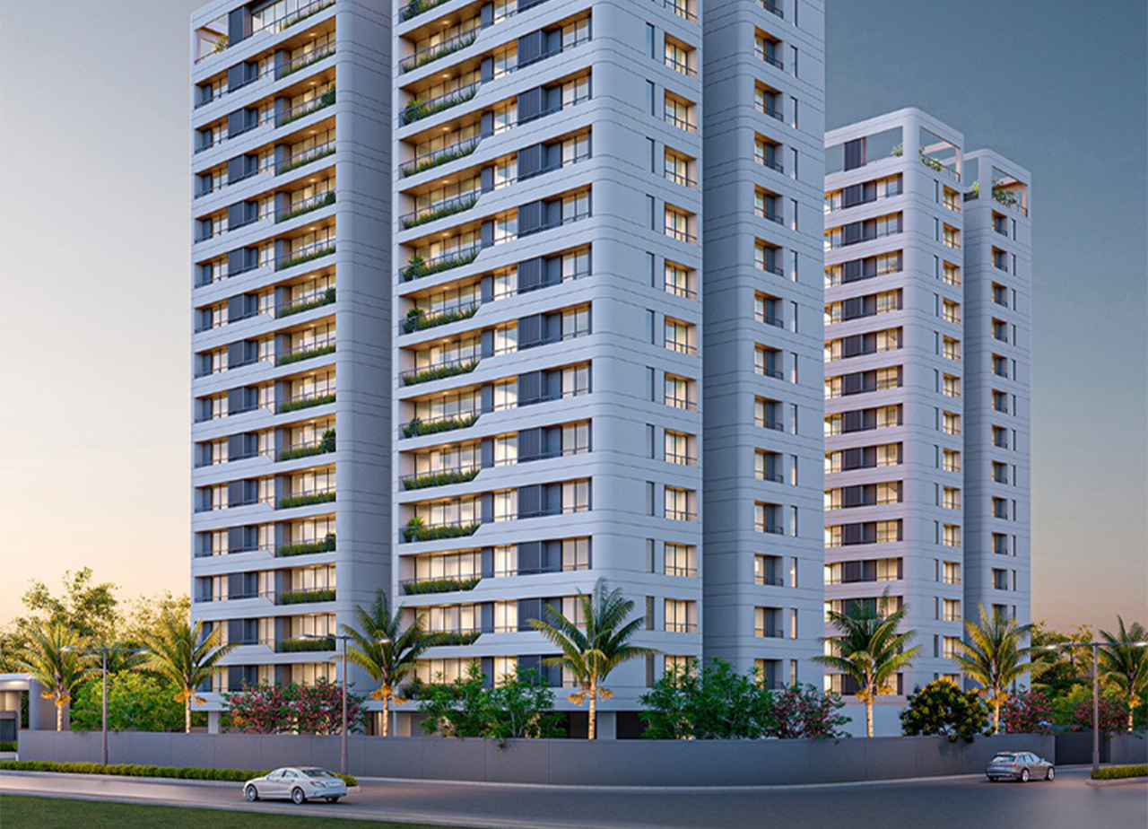
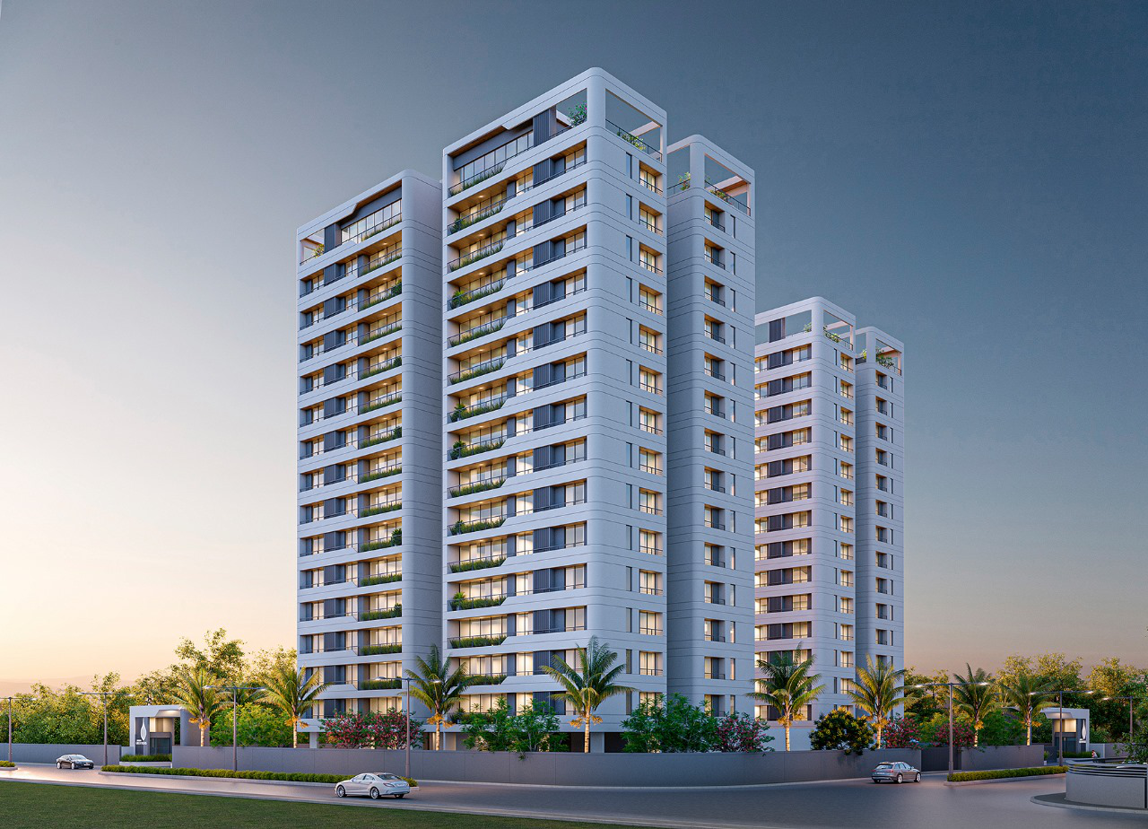
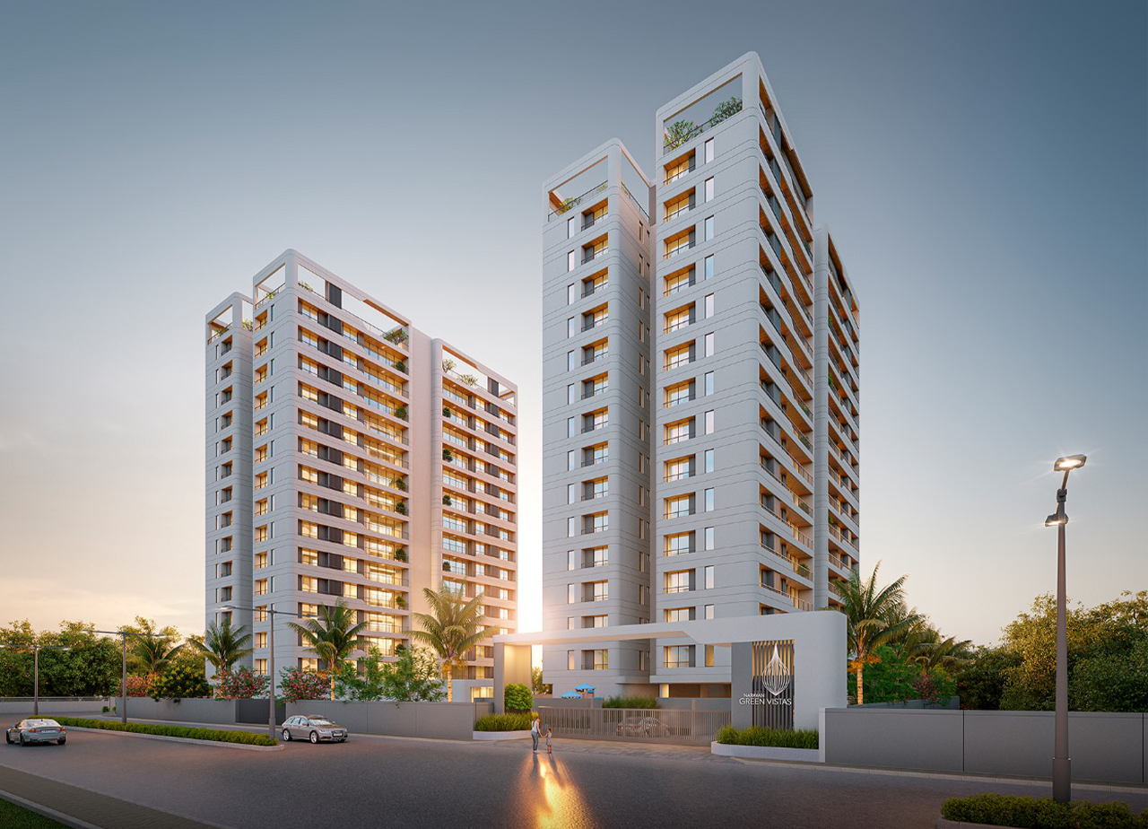
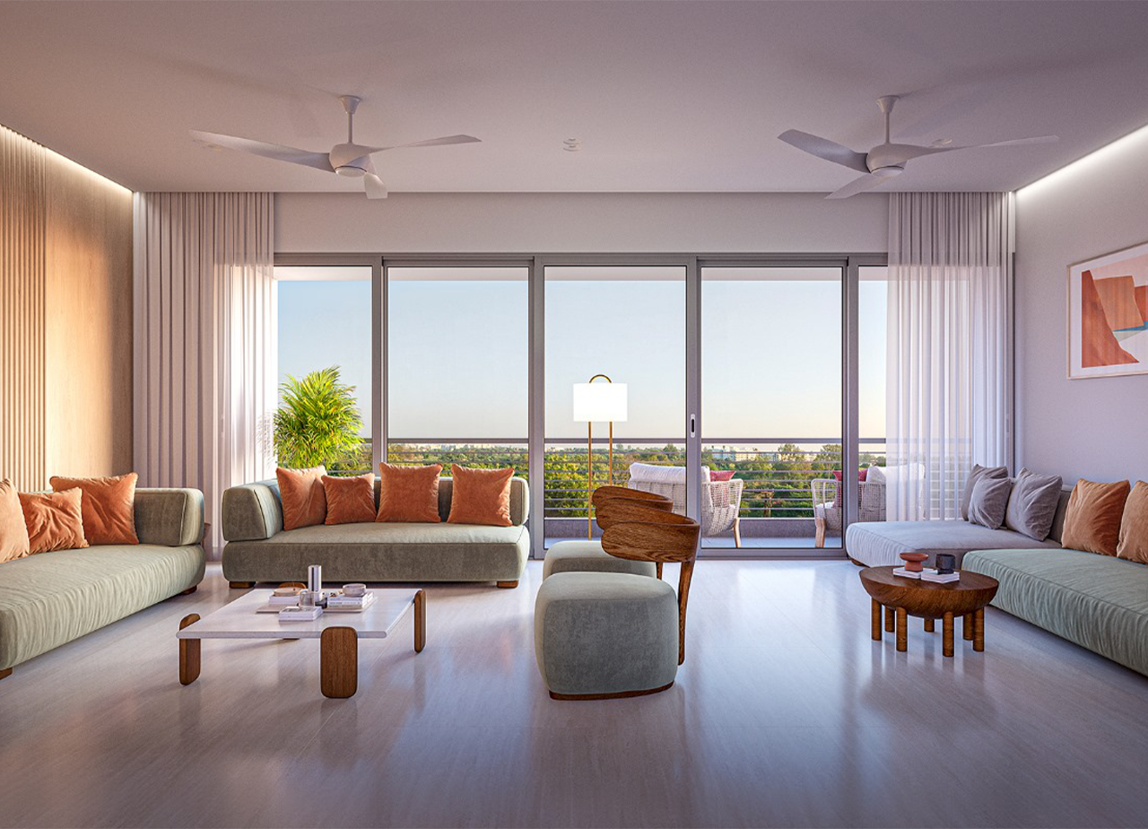
Narayan Green Vistas is a premier under-construction high-rise residential sanctuary meticulously crafted by Narayan Realty (Est. 1974), prominently located beside Red Coral Bungalows on Sama-Savli Road, near Pancham Luxuria, Dumad, Vadodara. Embodying the ethos of peaceful and sensible living, Narayan Green Vistas offers ultra-spacious 3 BHK (3B2HK) residences with expansive running balconies, lush central landscaped gardens, and a host of world-class lifestyle amenities.
Project Highlights & Overview
- RERA Approved: GujRERA Registration No.
PR/GJ/VADODARA/VADODARA/Others/RAA12425/121023 - Project Status: Under Construction | Possession Expected by December 2026 – December 2029
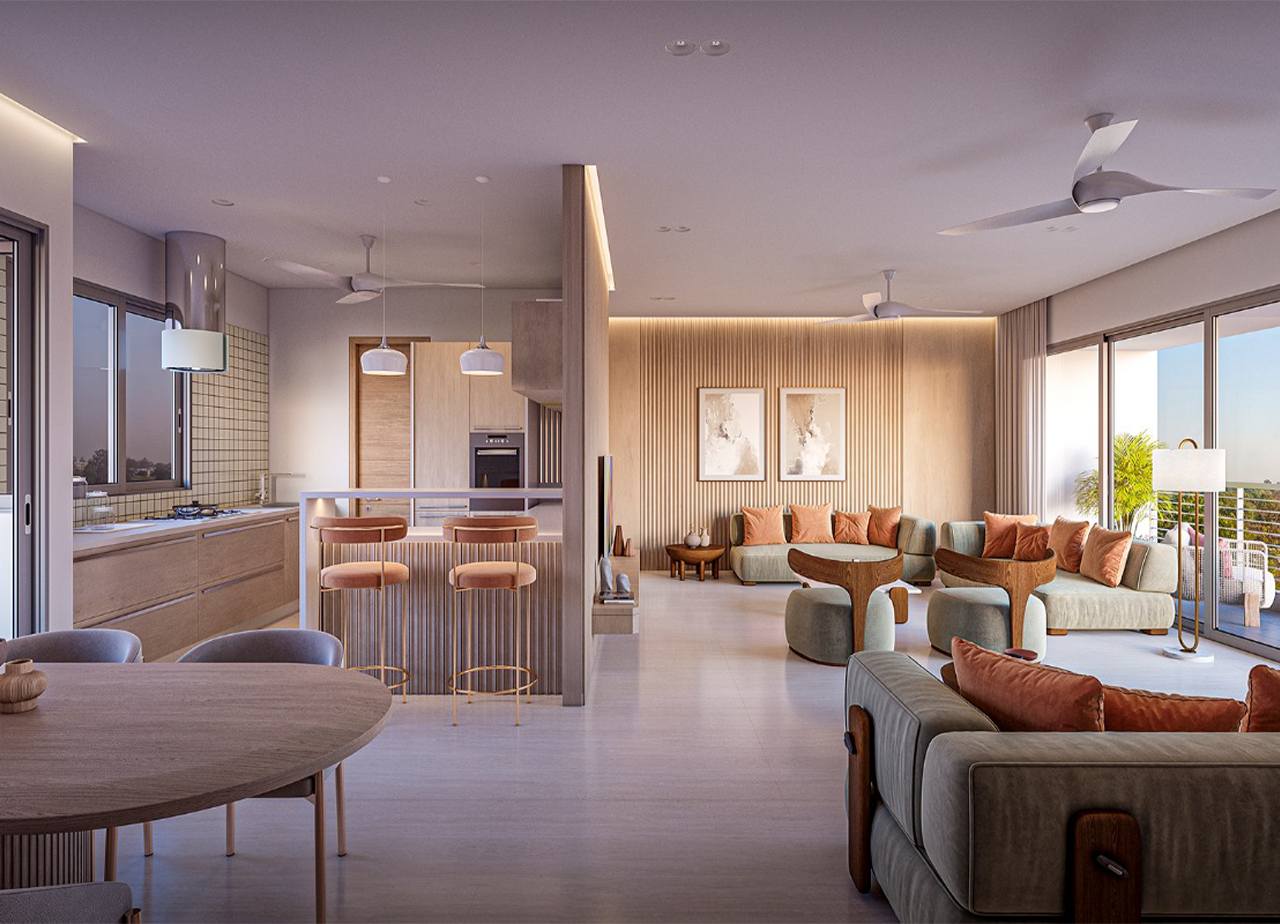
- Unit Configuration: Exclusive 3 BHK (3B2HK) Luxury Apartments (3 Bedrooms + 2 Living/Sitting Halls + Kitchen + Store + Wash + 3 Bathrooms)
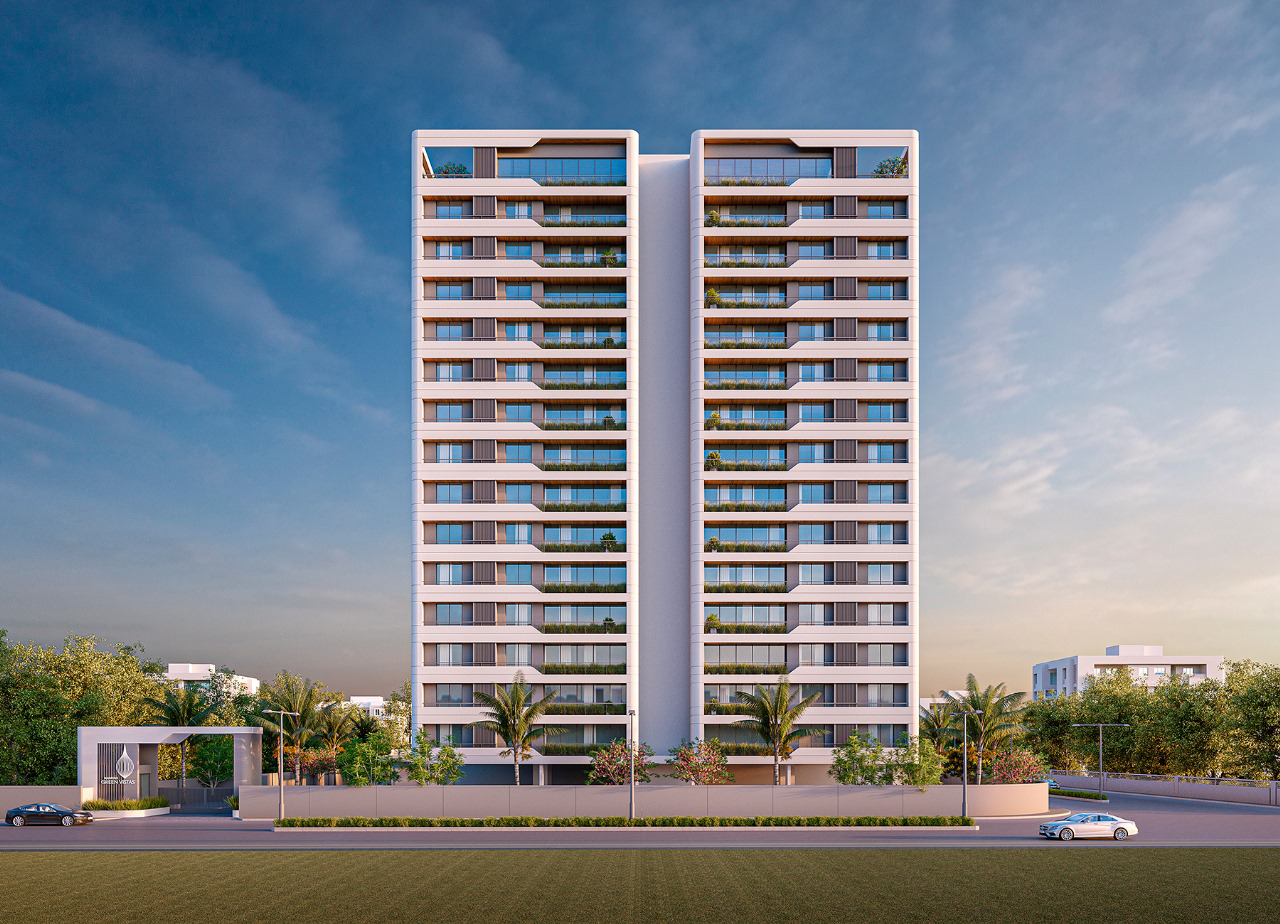
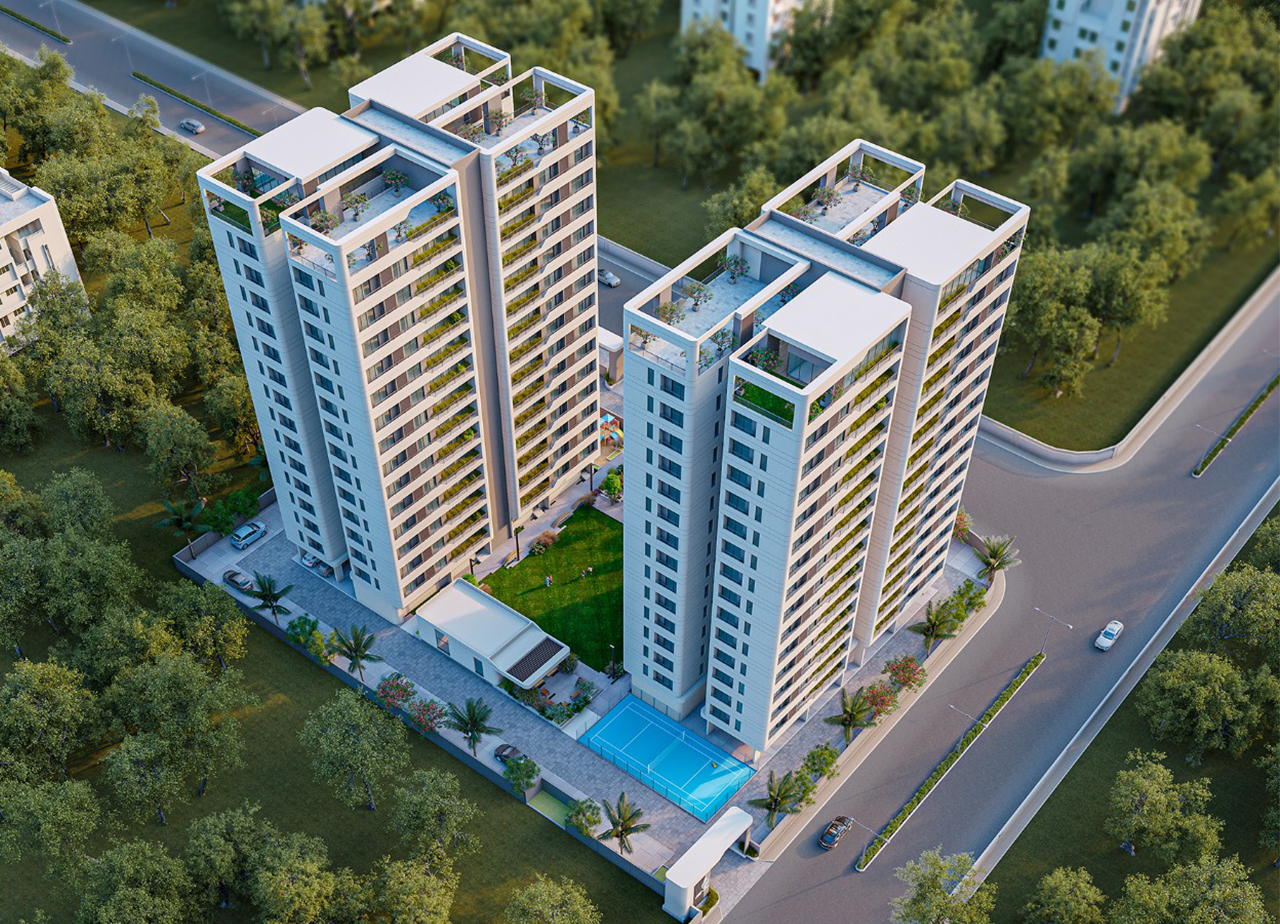
- Development Scale: 2 Stately High-Rise Towers (Tower A & Tower B – Ground + 14 Floors) comprising 112 exclusive units
- Low Density Living: Only 4 spacious residences per floor per tower with wide airy corridors and dual high-speed elevators
- Carpet Area: Approx. 1,480 sq.ft to 1,500 sq.ft
- Price Range: Starting from ₹79.0 Lakhs Onwards (Approx. ₹5,260 – ₹5,340 per sq.ft)
- Token Booking Amount: ₹1,00,000/- only with construction-linked payment plan
30+ Curated Lifestyle & Wellness Amenities
Narayan Green Vistas presents a thoughtfully curated ecosystem of leisure, sports, and nature-centric amenities designed for every family member:
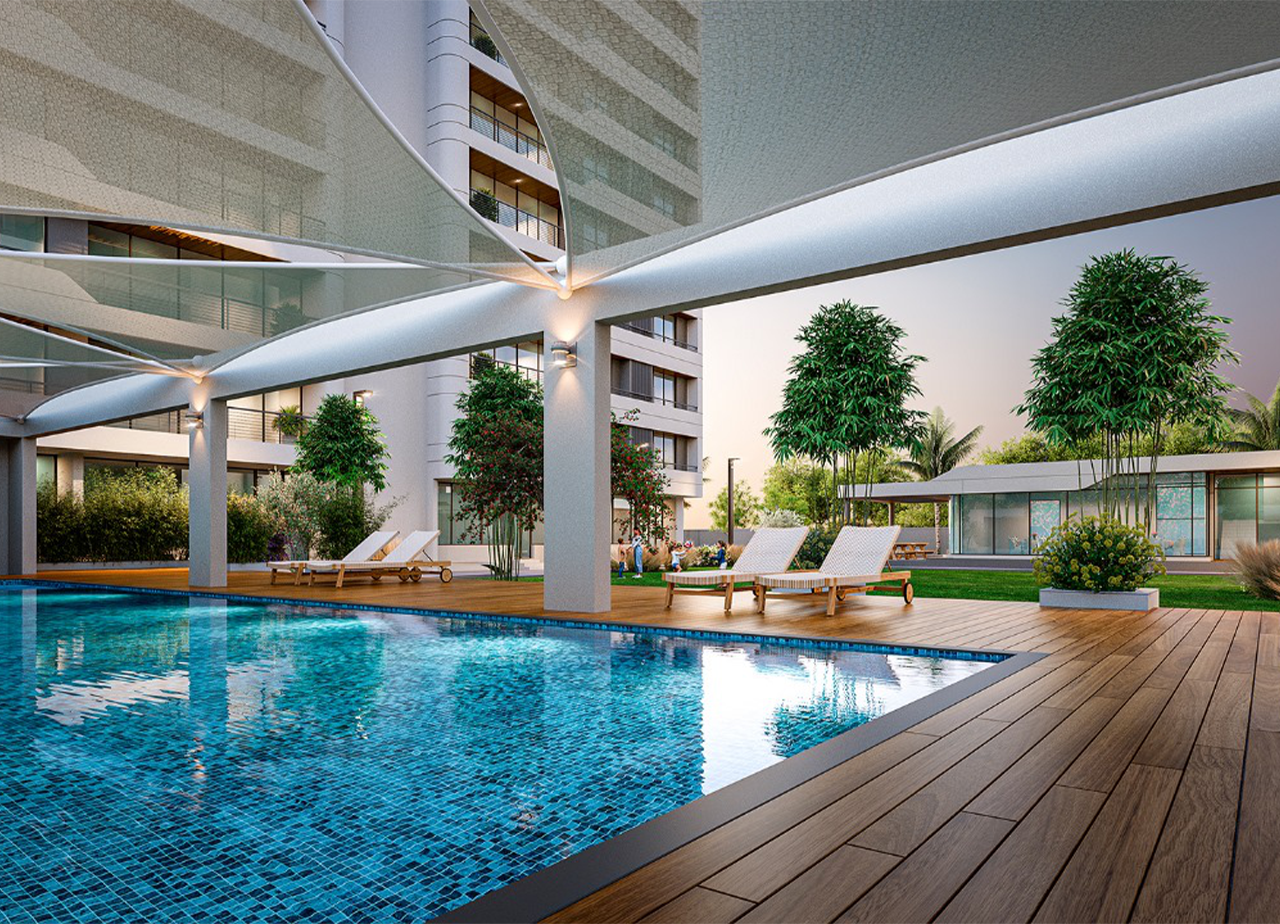
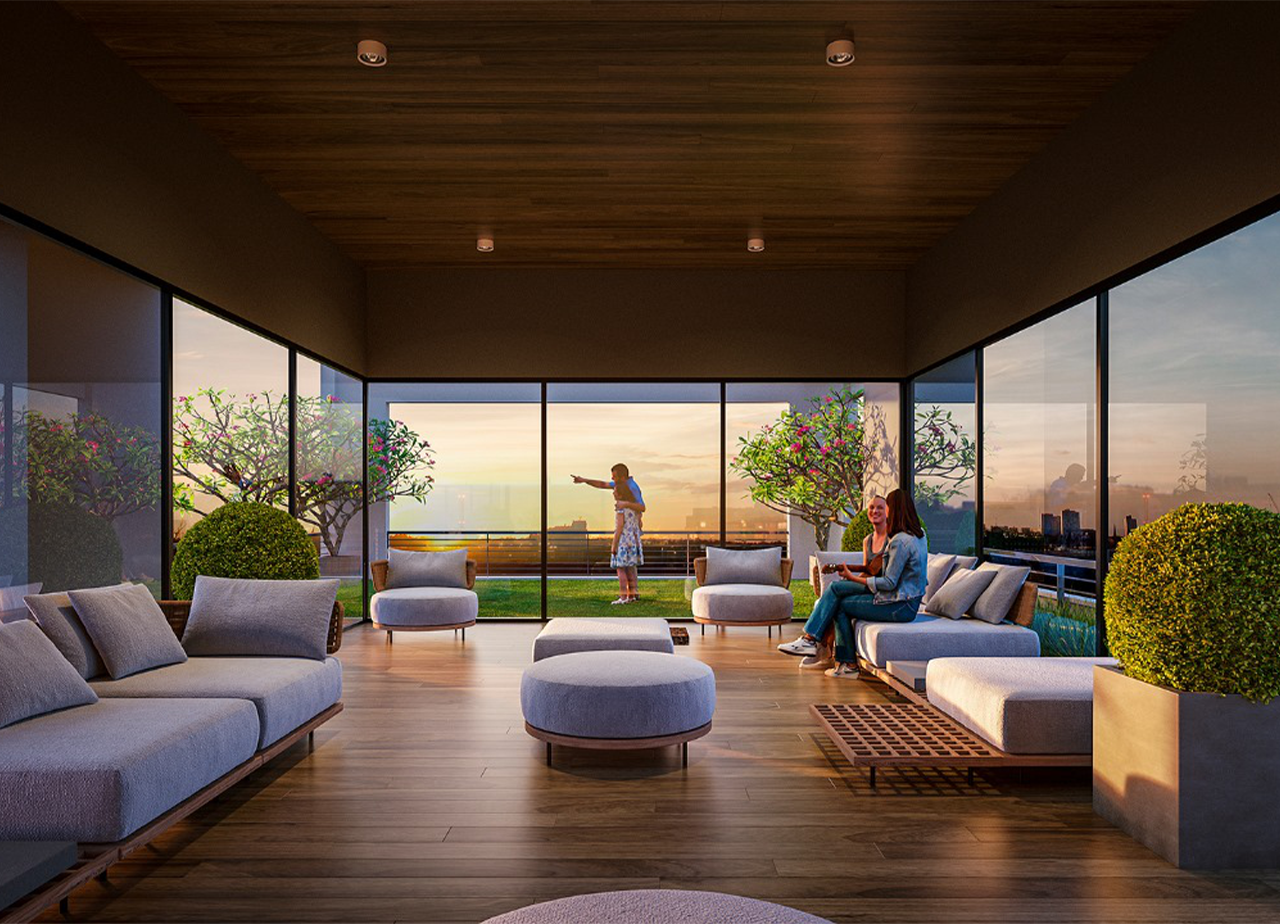
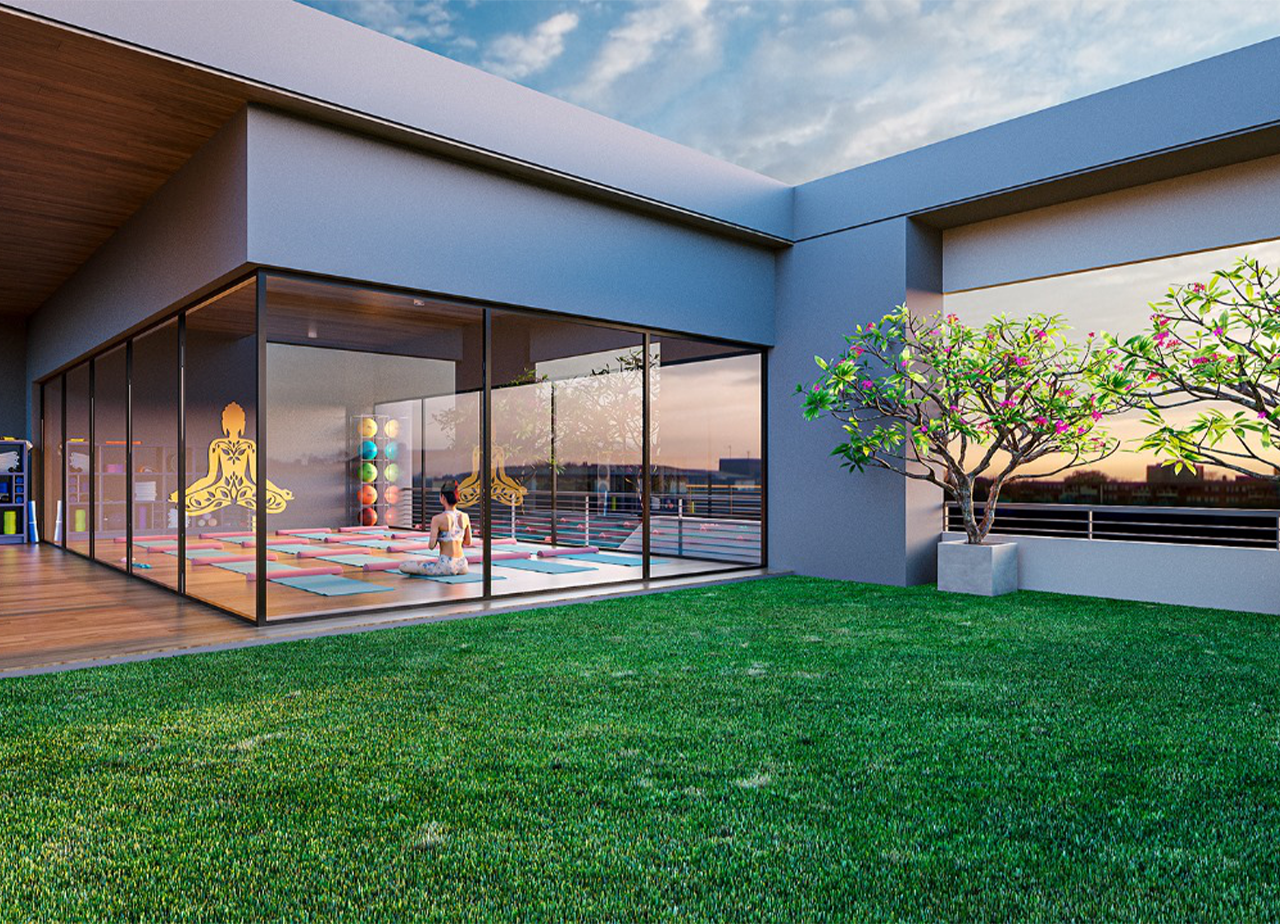
- Wellness & Aquatic: Designer Swimming Pool, Kids Splash Pool, Open Sun Deck with Loungers, Yoga Room, and Rain Dance Floor.
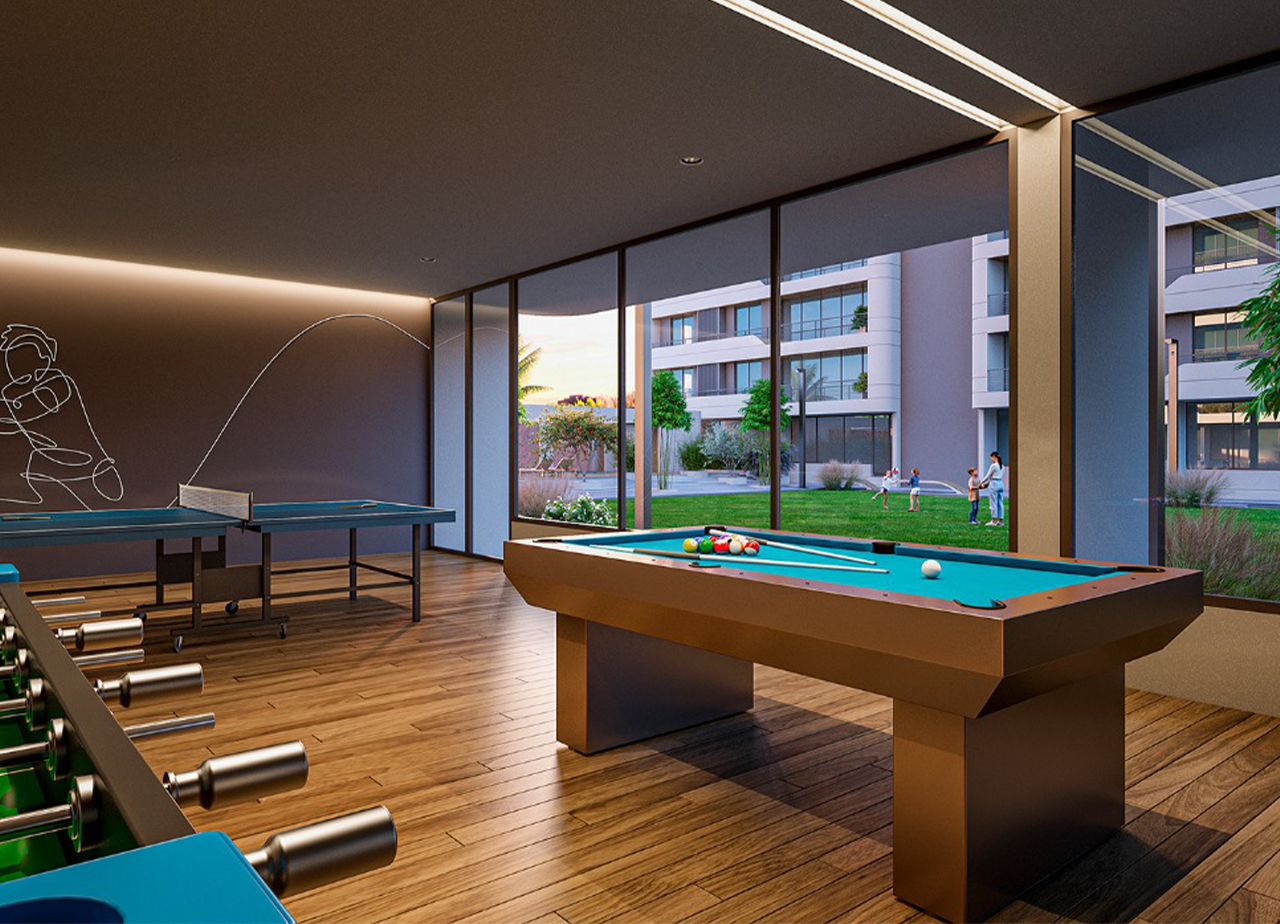
- Sports & Fitness: Fully equipped Modern Gymnasium, Multi-Purpose Sports Court (Badminton / Tennis), Jogging & Walking Track, and Toddler Indoor Games Room.
- Recreation & Entertainment: Exclusive Mini Theatre / AV Room, Art & Activity Room, Air-Conditioned Multipurpose Banquet Hall, and Community Cafeteria.
- Work & Study: Contemporary Coworking Space & Quiet Reading Library for modern hybrid working professionals.
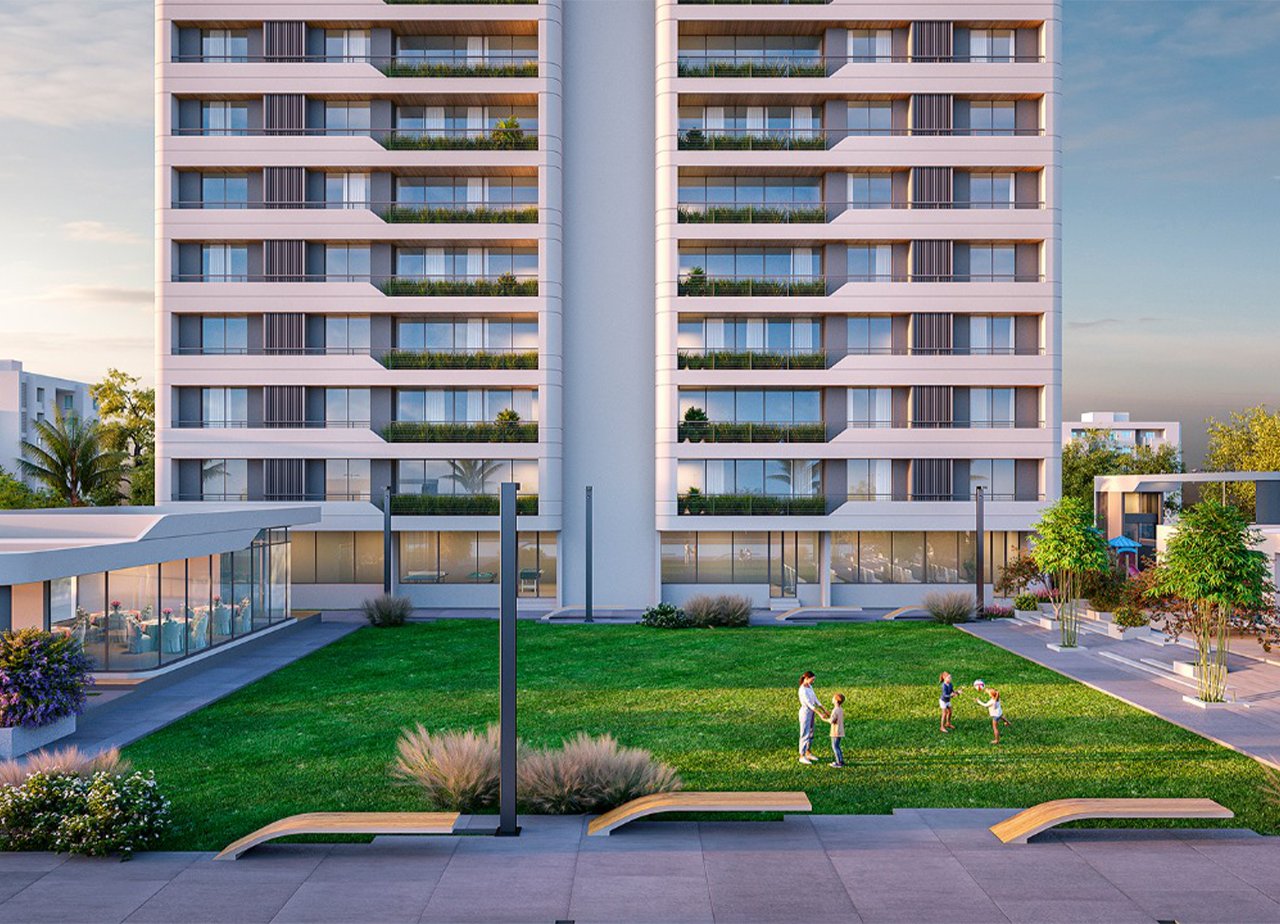
- Greenery & Outdoors: Expansive Central Landscaped Lawn, Children’s Play Park with Modern Equipment, Senior Citizen Sitout Pavilions, and Shaded Gazebos.
- Sustainable Infrastructure: 5 KV Rooftop Solar System, Rainwater Harvesting, 100% Power Backup for Lifts & Common Utilities, and Anti-Termite Foundation Treatment.
- 24×7 Safety & Access: Gated Community with Grand Entrance Gate, 24×7 Guard Cabin, Comprehensive CCTV Camera Surveillance, and Multi-Level Fire Safety System.
Construction & Architectural Specifications
| Structure | Earthquake-resistant RCC frame structure engineered as per Structural Engineer’s design and BIS seismic standards. |
|---|---|
| Flooring | Premium quality glazed vitrified tiles across all rooms with elegant skirting. Anti-skid ceramic flooring in bathrooms and balconies. Kota stone paving in utility wash areas. |
| Kitchen | Polished premium granite kitchen counter with heavy-duty stainless steel sink. Designer glazed wall tiles above platform up to lintel level. Dedicated electrical & plumbing provisions for water purifier and chimney. |
| Bathrooms & Plumbing | Designer glazed ceramic wall tiles up to lintel height. Premium branded sanitary ware and contemporary CP fittings. Concealed CPVC / PPR pipe plumbing with hot & cold mixer and geyser point provisions. |
| Doors & Windows | Decorative main entrance flush door with wooden frame and veneer/laminate finish. Standard internal flush doors with granite frames. Powder-coated 3-track sliding aluminum windows with mosquito mesh, granite window sills, and protective safety grills. |
| Electrification | 3-Phase concealed fire-resistant copper wiring conforming to ISI standards. Modular electrical switches and safety MCB distribution box for each apartment. Ample AC points in all bedrooms, plus TV and telephone points in living spaces. |
| Terrace & Waterproofing | Brick bat waterproofing treatment covered with heat-reflective China Mosaic flooring on the upper terrace for optimal thermal insulation. |
| Wall Finishes & Paint | Internal walls finished with smooth plaster and double coat Birla white putty. Exterior facades finished with high-durability weather-proof acrylic emulsion paint. |
| Water Supply | Uninterrupted 24-hour ground water supply facilitated by substantial underground and overhead water storage tanks with automated pressure systems. |
Payment Schedule & Booking Terms
| Booking Token Amount | ₹1,00,000/- |
|---|---|
| Within 1 Month of Booking | 30% (Inclusive of Token Amount) |
| Plinth Level Completion | 15% |
| 2nd Slab Level | 10% |
| 4th Slab Level | 10% |
| 6th Slab Level | 10% |
| Plaster Level Completion | 10% |
| Flooring Level Completion | 10% |
| Before Possession / Sale Deed | 5% |
Strategic Location Advantages & Connectivity
Situated on the prime Sama-Savli Road corridor near Dumad Check Post, Narayan Green Vistas provides effortless commuting to Vadodara’s vital commercial, educational, and transportation landmarks:
- Transit & Expressways: Direct connectivity to the National Highway 48 (NH-48) / Mumbai-Delhi Expressway, Dumad Junction, and 40m wide arterial roads.
- Vadodara Airport: Just 8 to 10 minutes drive (approx. 5.5 km) to Vadodara Domestic Airport (BDQ).
- Railway Station & Central City: Approx. 15 minutes drive to Vadodara Central Railway Station and Sayajigunj.
- Schools & Academics: In close proximity to Podar World School, Ambe School, Baroda High School, and Navrachana International School.
- Healthcare: Fast access to Kailash Cancer Hospital, Sterling Hospital, Savita Hospital, and Metro Hospital.
- Dining & Retail: Moments away from McDonald’s, Grand Tulip Banquet, Zillion Sentosa, Pancham Luxuria, and premier shopping outlets.
Project Walkthrough Video
Experience an immersive video tour showcasing the grand architectural vision, residential layout, and world-class podium amenities of Narayan Green Vistas:
Property Documents
Address
Open on Google Maps-
Address: Narayan Green Vistas Check Post, Besides Red Coral Bungalows, Sama-Savli Rd, near Pancham Luxuria, near Dumad
-
City: Vadodara
-
State/county: Gujarat
-
Zip/Postal Code: 390024
-
Area: Sama-Savli Road
-
Country: India
Details
Updated on September 15, 2026 at 5:24 am-
Property ID PZ-PID-12425
-
Price ₹79,00,000
-
Property Size 1500 sqft
-
Land Area 1500 sqft
-
Bedrooms 3
-
Rooms 6
-
Bathrooms 3
-
Year Built 2026
-
Property Type Apartments/Flats
-
Property Status For Sale, New Costruction, New Listing
Additional details
-
Developer Narayan Realty (Est. 1974)
-
GujRERA Registration No. PR/GJ/VADODARA/VADODARA/Others/RAA12425/121023
-
Project Status Under Construction
-
Possession Date December 2026 - December 2029
-
Total Towers & Floors 2 High-Rise Towers (Block A & B - Ground + 14 Floors)
-
Total Residential Units 112 Exclusive 3B2HK Apartments
-
Units Per Floor 4 Corner Units Per Floor (Low Density Living)
-
Unit Configurations 3 BHK / 3B2HK Luxury Apartments
-
Carpet Area Range 1,480 sq.ft - 1,500 sq.ft
-
Elevators Automatic High-Speed Elevators (2 per tower)
-
Green & Eco Features 5 KV Solar Rooftop, 100% Power Backup for Lifts & Common Utilities
-
Water Management 24-Hr Ground Water Supply, Overhead/Underground Tanks, Rainwater Harvesting
-
Safety & Security 24x7 Security Cabin, CCTV Surveillance, Multi-Level Fire Safety
-
Landmark Location Besides Red Coral Bungalows, Near Pancham Luxuria, Dumad Check Post, Sama-Savli Road
-
Booking Token ₹1,00,000/- with Flexible Construction-Linked Payment Plan
-
Direct Developer Inquiries +91 97272 70220 / +91 99252 27880 | sales@narayanrealty.com
Floor Plans
- Size: 1,500 Sq Ft Carpet Area
- 3
- 3
- Price: ₹79,00,000 / onwards

Description:
Lavish 3B2HK residence featuring 1,500 sq.ft carpet area. Includes grand Living Room (13'0" x 14'6"), Family Sitting (10'0" x 14'6"), Dining (10'7.5" x 11'9"), Modular Kitchen (10'0" x 10'0") with Store & Wash area, 21.5 ft Running Balcony (21'6" x 3'10.5"), and 3 Bedrooms with 3 Toilets.
- Size: Typical Floor (Block A & Block B)
- 3
- 3
- Price: ₹79,00,000 / onwards

Description:
Architectural floor plan illustrating 4 corner apartments per floor in Block A and Block B flanking the central podium. Features wide corridors (13'1.5" x 30'0"), dual high-speed elevators, fire escape staircases, and pristine cross-ventilation.
- Size: Ground & Central Podium

Description:
Master layout diagram highlighting 19 curated amenities including Swimming Pool, Kids Pool, Multipurpose Hall, Modern Gym, Mini Theatre, Coworking Space, Indoor Games, Multi-Purpose Sports Court, Gazebo, and Central Landscaped Garden.
- Size: Basement Level

Description:
Dedicated basement car parking layout showing wide two-way driveways (13' to 17'3"), 24'4.5" wide vehicular ramp for effortless entry/exit, EV charging infrastructure, and direct lift access to all residential levels.
- Size: Master Location Map

Description:
Connectivity roadmap showing seamless proximity to Sama-Savli Road, Dumad Junction, NH-48 Express Highway, Podar World School, Pancham Luxuria, McDonald's, and Vadodara Airport.
Video
Overview
- Apartments/Flats
- 3
- 3
- 1
- 1500 sqft
- 2026
Mortgage Calculator
-
Down Payment
-
Loan Amount
-
Monthly Mortgage Payment
-
Property Tax
-
Home Insurance
-
PMI
-
Monthly HOA Fees
What's Nearby?
Contact Information
View Listings
- propertyzo